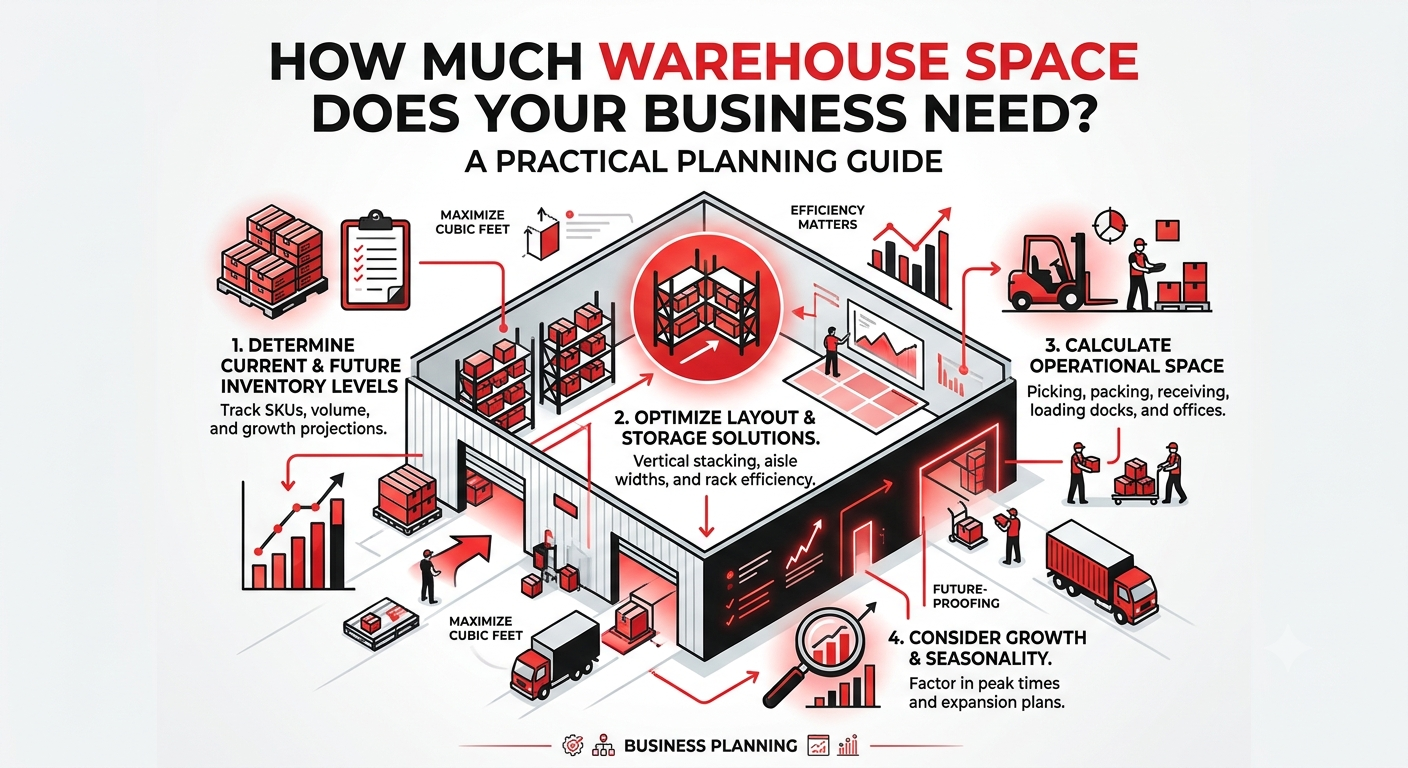
The size of the warehouse space required for your business will depend on the quantity of your inventory, the size of your products, the way you store them, the handling space, the flow of your stock, the maximum demand periods, and the future expansion of your business. Operating space should be considered along with storage capacity in a proper estimate.
Warning: It is costly to get this wrong. Over-renting is wasting capital. Under-renting can lead to congestion, slow operations, and restricted growth. This guide helps you plan warehouse space requirements the right way — before you commit to a facility or outsource your warehousing operations.
6 Factors That Determine How Much Warehouse Space You Need
Warehouse size cannot be determined by inventory quantity alone. Two businesses of the same size in terms of stock may need widely different floor space depending on the storage, handling, and movement of their stock.
1. Inventory Volume and Number of SKUs
First, determine your total number of SKUs, average stock, and maximum expected stock at peak times. Distinguish between fast- and slow-moving stock – they react differently in a warehouse. A business managing 50 SKUs with high stock depth needs a different configuration than one managing 500 SKUs at lower quantities per line. Both inventory volume and SKU complexity affect your warehouse space planning.
2. Product Dimensions and Storage Requirements
Product length, width, height, and weight have a direct impact on how the product can be stored. The number of units on a pallet depends on the carton size. Pallet weight and height affect whether goods can be safely stacked.
Special handling and storage areas may be needed for fragile products, products that are sensitive to temperature, or products with unusual shapes. Some products will not fit into a standard pallet system; they may need special racking, shelving, or floor level setups.
3. Storage Method and Racking System
Your chosen storage method significantly affects how much inventory a given floor area can hold. Common options include:
- Floor stacking: Suitable for uniform, stackable goods
- Selective pallet racking: Provides direct access to every pallet position
- Shelving and bin storage: Ideal for smaller items and ecommerce picking
- Bulk storage: Efficient for high-volume uniform goods
Inventory can vary in quantity per square foot based on the storage configuration. Vertical racking can provide a significant capacity boost, if ceiling height, handling equipment, and safety requirements allow.
4. Warehouse Operations and Handling Space
A warehouse is not entirely a storage facility. Operational areas consume a meaningful portion of the total floor space. These include:
- Receiving and unloading bays
- Quality inspection areas
- Put-away zones
- Picking and packing benches
- Dispatch staging lanes
- Loading docks & Returns processing
- Internal movement corridors
Key takeaway: Calculate the space needed to store inventory and the space needed to move it efficiently.
5. Inventory Turnover and Order Frequency
For a high throughput, with high daily order volumes, even average stock levels require ample staging and dispatch space. Take into account the frequency of goods received, the speed of their turnaround, and the number of orders shipped daily. Those companies with more rapid inventory turnover may require more operating space per storage position.The warehouse layout planning is directly related to replenishment cycles and dispatch frequency.
6. Seasonal Demand and Future Growth
Never plan a warehouse based only on today's inventory. Indian companies in FMCG, eCommerce, retail, and manufacturing sectors see a huge surge in demand during festive seasons, promotional periods, and new product cycles.Consider seasonal stock accumulation, new product releases, extra customer orders and anticipated business growth. The goal is to plan for realistic peaks — not permanently pay for capacity you rarely use.
How to Calculate Your Warehouse Space Requirements
Use this step-by-step framework as a structured planning approach:
Step 1
Calculate Your Inventory Volume
Measure physical dimensions of cartons or storage units using:
Length × Width × Height. Use consistent units throughout. This
gives you the physical volume of
individual units, not total warehouse area.
Step 2
Estimate Your Storage Positions
Convert total inventory into pallet positions or equivalent units based on peak stock levels, racking limits, vertical height, and handling equipment capabilities.
Step 3
Plan the Storage Layout
Calculate the floor space you need for your storage plan. Consider racking dimensions, aisle widths for safe equipment movement, access to all stored goods and required safety clearances. Not all warehouses have the same width aisle requirement, as it depends on the type of equipment used and the layout of the facility.
Step 4
Add Operational Areas
Draw out all the processes your warehouse will need to carry out: receiving, quality control, picking, packing, staging, dispatch and returns. Each function requires appropriately sized, dedicated space.
Step 5
Allow for Peak Demand and Growth
Use expected peak inventory, not average figures, as your planning baseline. Consider realistic growth of your business over a practical period.
Total Warehouse Requirement = Storage Area + Operational Areas + Required Capacity
Buffer
This is a planning framework – not a formula for engineering. Final requirements depend on your specific layout, racking design, handling equipment, and safety standards.
A Simple Warehouse Space Planning Example
This illustrative example demonstrates the planning process, not a universal space formula.Consider a hypothetical FMCG distributor based in India:
- Normal stock level: 500 pallet positions required
- Peak season requirement: Additional 150 pallet positions during the festive quarter
- Storage method: Selective pallet racking
- Operational needs: Dedicated receiving area, picking/packing zone, dispatch staging lane, returns processing bay
Planning Process: Identify 500 standard pallet positions at average levels, add 150 positions for peak capacity (650 positions total), calculate racking footprint based on aisle configuration, map out operational areas , and Review the total estimated footprint against available facilities
Final space requirement is always dependent upon the actual racking configuration, the size of the pallets, the type of handling equipment to be used, the width of the aisles, and the ceiling height of the particular facility. This process provides a structured estimate — it cannot be reduced to a single square-footage figure without those inputs.
Storage Space vs Total Warehouse Area
| Space Component | Purpose |
|---|---|
| Storage area | Holding pallets, cartons, and products |
| Receiving area | Unloading and checking inbound goods |
| Picking and packing | Preparing customer orders for dispatch |
| Dispatch staging | Organizing shipments before loading |
| Internal movement | Safe movement of people and equipment |
| Returns area | Checking and processing returned goods |
A 10,000 sq. ft. warehouse does not provide 10,000 sq. ft. of usable storage positions. The percentage for each area will vary according to the operational model and throughput requirements.
Common Warehouse Space Planning Mistakes
- Calculating space based on current inventory alone, ignoring future growth
- Overlooking seasonal demand and promotional stock requirements
- Treating the entire floor area as usable storage space
- Ignoring aisle widths and handling equipment movement corridors
- Failing to account for receiving dock and dispatch congestion
- Underestimating slow-moving inventory that quietly occupies active positions
- Selecting a facility without checking ceiling height against your storage method
- Ignoring loading, unloading, and vehicle access requirements
- Renting additional space without first understanding inventory movement patterns
- Not planning for new SKU additions or business expansion
These errors not only create an additional cost but also disrupt operations, which directly impacts service delivery and customer satisfaction.
How to Avoid Paying for More Space Than You Need
Before committing to a larger facility, consider whether your planned space can be used more efficiently:
- Review slow-moving and obsolete inventory occupying active storage positions.
- Improve SKU placement — position fast-moving goods closer to dispatch areas.
- Evaluate racking and vertical storage opportunities based on available ceiling height.
- Improve stock rotation and inventory visibility through structured inventory management.
- Streamline receiving and dispatch processes to reduce floor-level congestion.
- Consider flexible storage arrangements where seasonal volume fluctuates significantly
- Reassess space requirements regularly as inventory volumes and order frequency change
Optimization can release usable capacity within a facility. However, it cannot replace genuine additional space requirements when inventory or throughput genuinely grows.
Should You Rent a Warehouse or Choose Outsourced Warehousing?
There are lots of factors that go into leasing and running your own facility: capital expenditure, staffing, security, compliance, and management. Outsourcing warehousing with a 3PL provider is a viable and flexible solution for many Indian businesses.
A 3PL warehousing partner may provide:
- Ready warehouse infrastructure and racking systems
- Storage capacity matched to your inventory profile
- Manpower and warehouse supervision
- Inventory recording, picking, packing, and order fulfillment
- Dispatch coordination and transportation support
- Value-added services such as kitting and labeling
The key distinction is that you're paying for a managed warehouse operation, and not an entire building and its associated costs. Outsourced warehousing is not automatically cheaper than self-managed storage. Consider total cost, operational control, flexibility, service level, and scalability when choosing a model suitable for your business.
Warehouse Space Planning Checklist
Before you start asking for warehouse quotes or talking to a provider, make sure you have this checklist on hand:
- Have we calculated our average inventory levels?
- Have we identified peak inventory requirements?
- Do we know our total number of SKUs?
- Have we measured carton and pallet dimensions?
- Have we identified stacking limits and handling requirements?
- Have we selected a suitable storage method?
- Are aisle widths and equipment movement considered?
- Have we included receiving and dispatch areas in our estimate?
- Have we assessed picking and packing space needs?
- Have we considered future growth and vehicle access?
- Have we considered vehicle access and loading bay arrangements?
- Have we evaluated the overall operating costs of the options?
A clear and detailed brief is a lot easier for any warehouse provider to recommend a warehouse that is genuinely suitable for your needs, and therefore avoids any unnecessary and costly mismatches between your requirements and the space being offered.